
Description
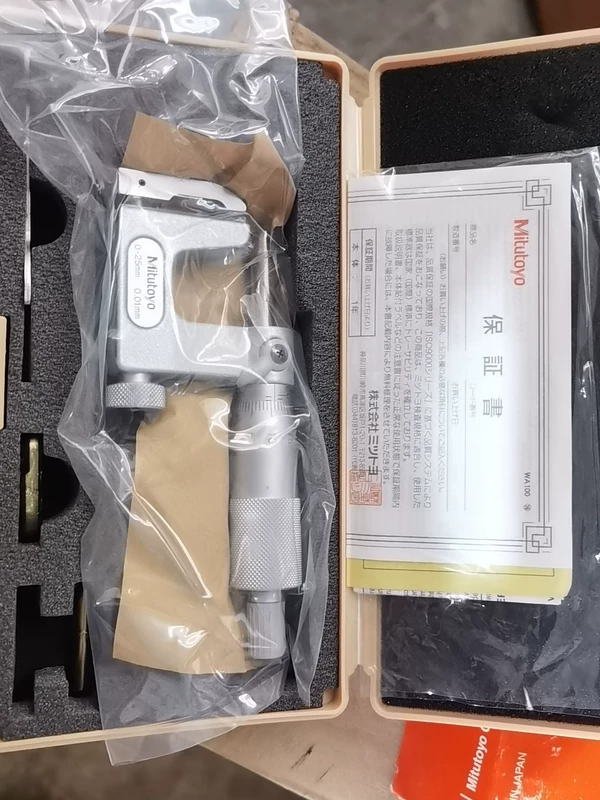
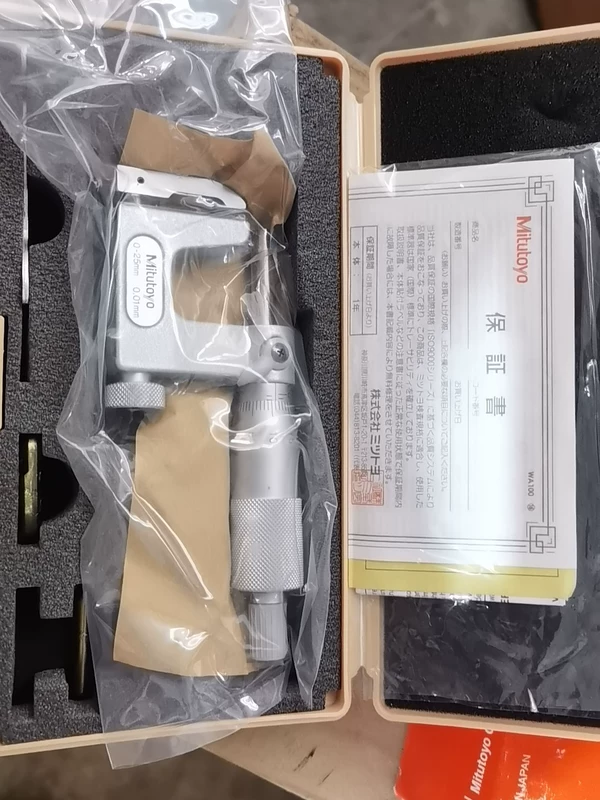
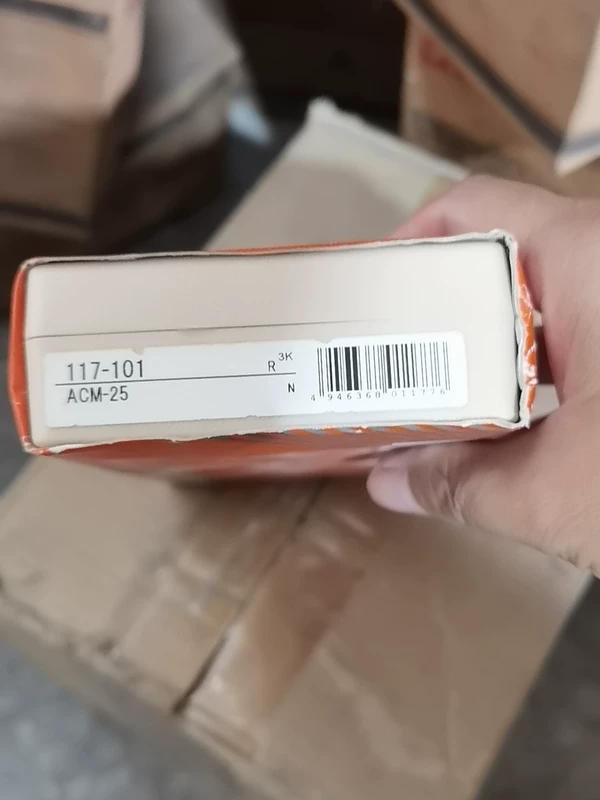
Mitutoyo 117-101 ACM-25
Precision inside measurement for tight tolerances in machining and quality control
| Brand | Mitutoyo |
| Model | 117-101 ACM-25 |
| Voltage | Not specified |
| Country of Origin | Japan |
| Weight | 0.2 kg |
| Dimensions | 25 x 6 x 6 mm |
| Warranty | 1 year |
| Certifications | ISO 9001, JIS |
| SKU / MPN | 117-101 ACM-25 |
| What’s in the box | Inside micrometer, setting ring, case, manual |
| Range | 0-25 mm |
| Resolution | 0.001 mm |
| Accuracy | ±0.002 mm |
| Contact Points | Carbide tipped |
| Material | Tool steel |
| Graduation | Metric |
Key benefits: High accuracy, durable carbide tips, easy reading, Mitutoyo quality, long service life
Typical applications: Bore measurement, cylinder gauging, ring gauge inspection, machine tool setup, QC labs
Lifecycle: Active product, supported for 10+ years
Our Advantages
Exact match for many brands
We make replacements easy with an exact match for almost any brand.
We use OEM catalogs to match your part number
Don't worry about ordering the wrong part by matching your part number with our OEM catalogs.
Competitively priced
Shop with confidence knowing we are offering very competitive pricing!
Orders usually ship the same day
Rest assured your order will arrive as soon as possible knowing we usually ship the same day.
Individually inspected
Before any package is shipped we carefully inspect every product to ensure quality.
Guaranteed for one full year
All of our New Surplus and Reconditioned products come with a 1 year warranty.
Run Business
Building a reputation for quality products at a reasonable price. Our inventory is far more extensive than what can be represented on our web site, so please call one of our knowledgeable salesmen with your specific needs.


Kevin H. –
The power supply unit is stable under full load. Better than expected.